


9400 SW ARROWWOOD RD, Mc Minnville, OR 97128
See all 42 photos
9400 SW ARROWWOOD RD, Mc Minnville, OR 97128,Video Tour
9400 SW ARROWWOOD RD, Mc Minnville, OR 97128
REQUEST A TOUR If you would like to see this home without being there in person, select the "Virtual Tour" option and your agent will contact you to discuss available opportunities.
In-PersonVirtual Tour
Listed by Bella Casa Real Estate Group • 503-583-2512
$ 843,900
Est. payment /mo
Open 8/16 1PM-3PM

9400 SW ARROWWOOD RD Mc Minnville, OR 97128

4 Beds

2 Baths

1,920 SqFt


Open House

Sun Aug 16, 1:00pm - 3:00pm

UPDATED:

Key Details

Property Type Single Family Home

Sub Type Single Family Residence

Listing Status Active

Purchase Type For Sale

Square Footage 1,920 sqft

Price per Sqft $439

MLS Listing ID 612904585

Style Stories1, Contemporary

Bedrooms 4

Full Baths 2

HOA Y/N No

Year Built 1996

Annual Tax Amount $3,703

Tax Year 2025

Lot Size 10.690 Acres

Property Sub-Type Single Family Residence

Property Description

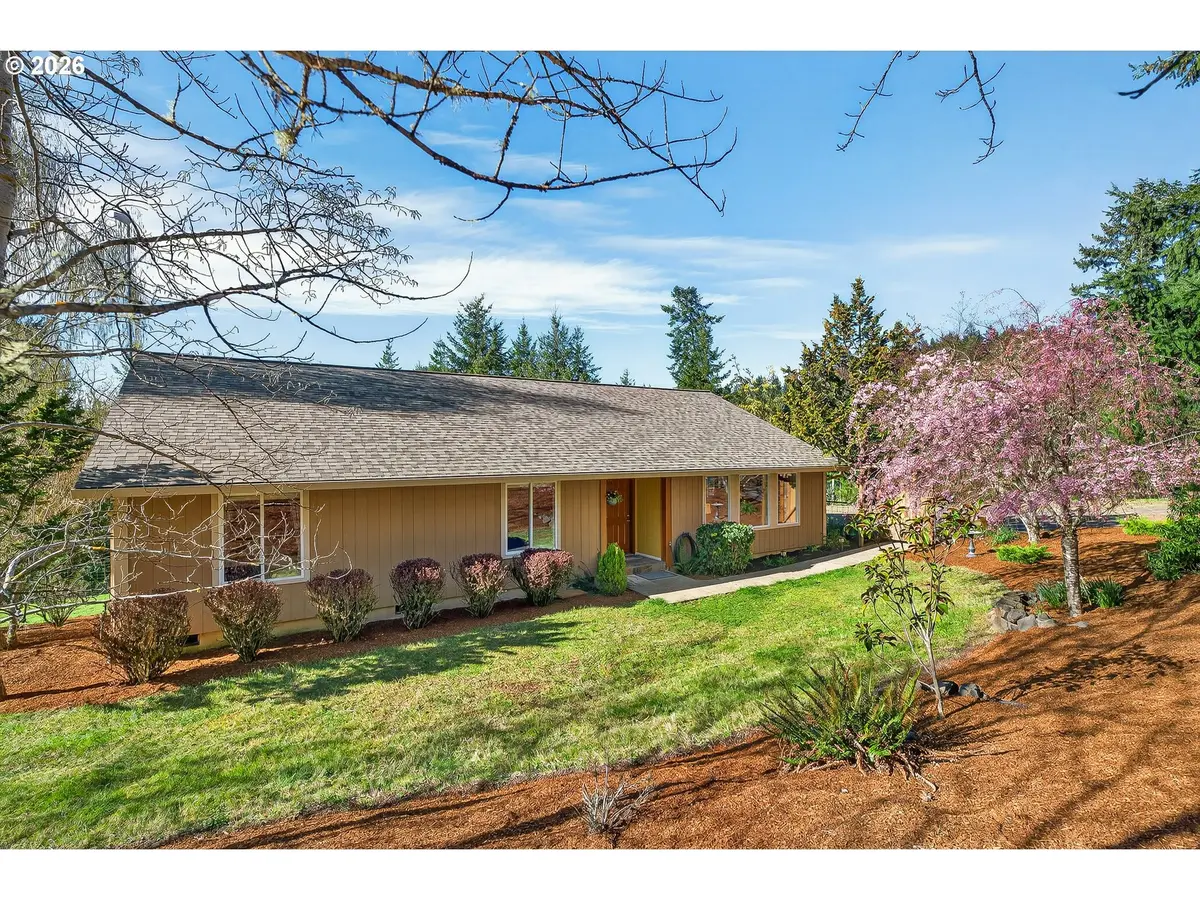
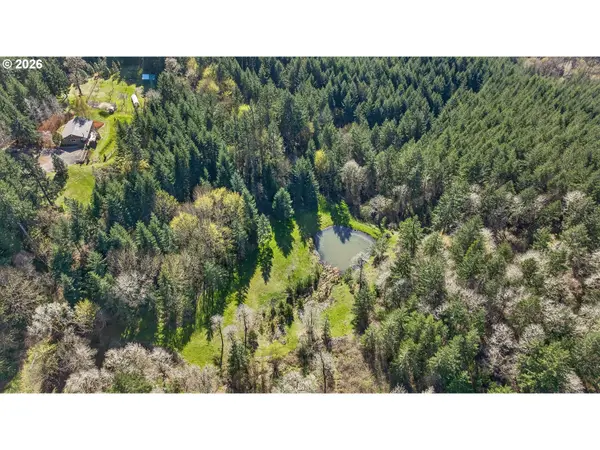
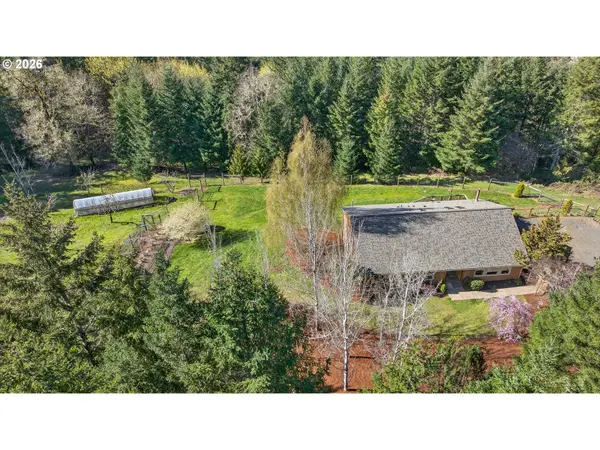
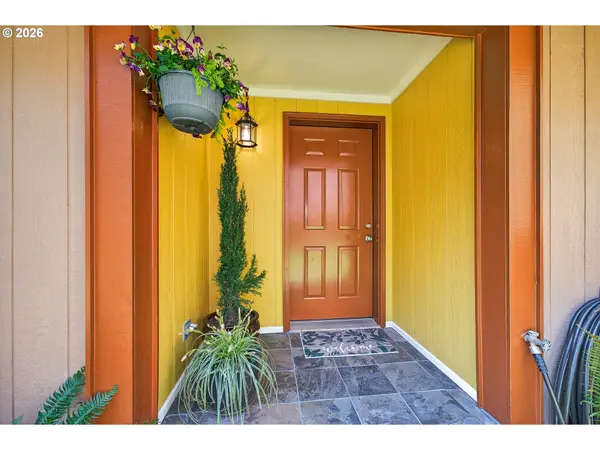
*** OPEN HOUSE SUNDAY, AUGUST 16th, 1:00 - 3:00 *** This exceptional 10-acre hobby-farm-ready property blends privacy, natural beauty, and sustainable living in the Coastal Range foothills just minutes from downtown McMinnville. Decades of thoughtful stewardship have created a landscape of mature evergreens and hardwoods, terraced grounds, and walking/ATV friendly trails. A large lawn surrounding a stocked pond with dock provides for swimming, fishing, gatherings, and campouts. Meticulously maintained, the 1,920 sq ft contemporary home is filled with natural light and designed for comfort. It features vaulted ceilings, skylight, picture windows, hardwood and tile floors, two living areas, four bedrooms (one currently used as an office), two baths, kitchen nook, and mudroom. The spacious deck expands your living space outdoors. Thoughtful upgrades include a gas backup generator, timed irrigation system, new roof, dual water filtration, whole-house fan, well pump, pressure tank, cell booster, and more—providing reliability and efficiency year-round, as well as supporting sustainable, off-grid-ready living. Gardeners and homesteaders will love the fenced garden, hothouse, vegetable beds, berry plantings, beehive, and mature orchard, producing a wide variety of fruits ideal for canning, drying, and long-term storage. Additional structures include a potting shed, a versatile barn/workshop, and a charming studio cabin with loft—perfect for creative work, or quiet retreat space.

Location

State OR

County Yamhill

Area _156

Zoning F-80

Rooms

Basement Crawl Space, Exterior Entry, Unfinished

Interior

Interior Features Ceiling Fan, Hardwood Floors, High Ceilings, Laundry, Skylight, Tile Floor, Vaulted Ceiling, Wallto Wall Carpet, Washer Dryer, Water Softener

Heating Ductless, Wood Stove, Zoned

Cooling Other

Fireplaces Number 1

Fireplaces Type Stove, Wood Burning

Appliance Convection Oven, Dishwasher, Free Standing Range, Free Standing Refrigerator, Microwave, Pantry, Plumbed For Ice Maker, Range Hood, Tile, Water Purifier

Exterior

Exterior Feature Barn, Deck, Fenced, Garden, Greenhouse, Raised Beds, Tool Shed, Workshop, Yard

View Mountain, Territorial, Trees Woods

Roof Type Composition,Shingle

Accessibility AccessibleApproachwithRamp, AccessibleEntrance, MinimalSteps, NaturalLighting, OneLevel

Garage No

Building

Lot Description Hilly, Pond, Seasonal, Secluded, Trees, Wooded

Story 1

Foundation Concrete Perimeter, Stem Wall

Sewer Standard Septic

Water Private, Well

Level or Stories 1

Schools

Elementary Schools Willamette

Middle Schools Duniway

High Schools Mcminnville

Others

Senior Community No

Acceptable Financing Cash, Conventional, FHA, USDALoan, VALoan

Listing Terms Cash, Conventional, FHA, USDALoan, VALoan

Virtual Tour https://my.matterport.com/show/?m=U4q2C9FoXbP&brand=0


Regional Multiple Listing Service (RMLS)
Andrew Steier

Andrew Steier

Broker | License ID: 201261899

+1(541) 870-7715

GET MORE INFORMATION

Name
Phone*
Message

Go tour this home

9400 SW ARROWWOOD RD